









Digital Steel Detailing Studio
BIM-driven steel detailing for fabrication-ready output.
We support fabricators, engineers, contractors, and erectors with reliable shop drawings, erection plans, 3D models, material reports, and connection-focused coordination using Tekla Structures and SDS2.
Model Sync Active
Tekla / SDS2
Structure
Steel bridge
Connection
Field welded
Scope
Existing bridge extension
Use
Pedestrian bridge
About Us
Structural steel detailing you can count on.
Services
Core detailing services for steel fabrication
and project coordination.
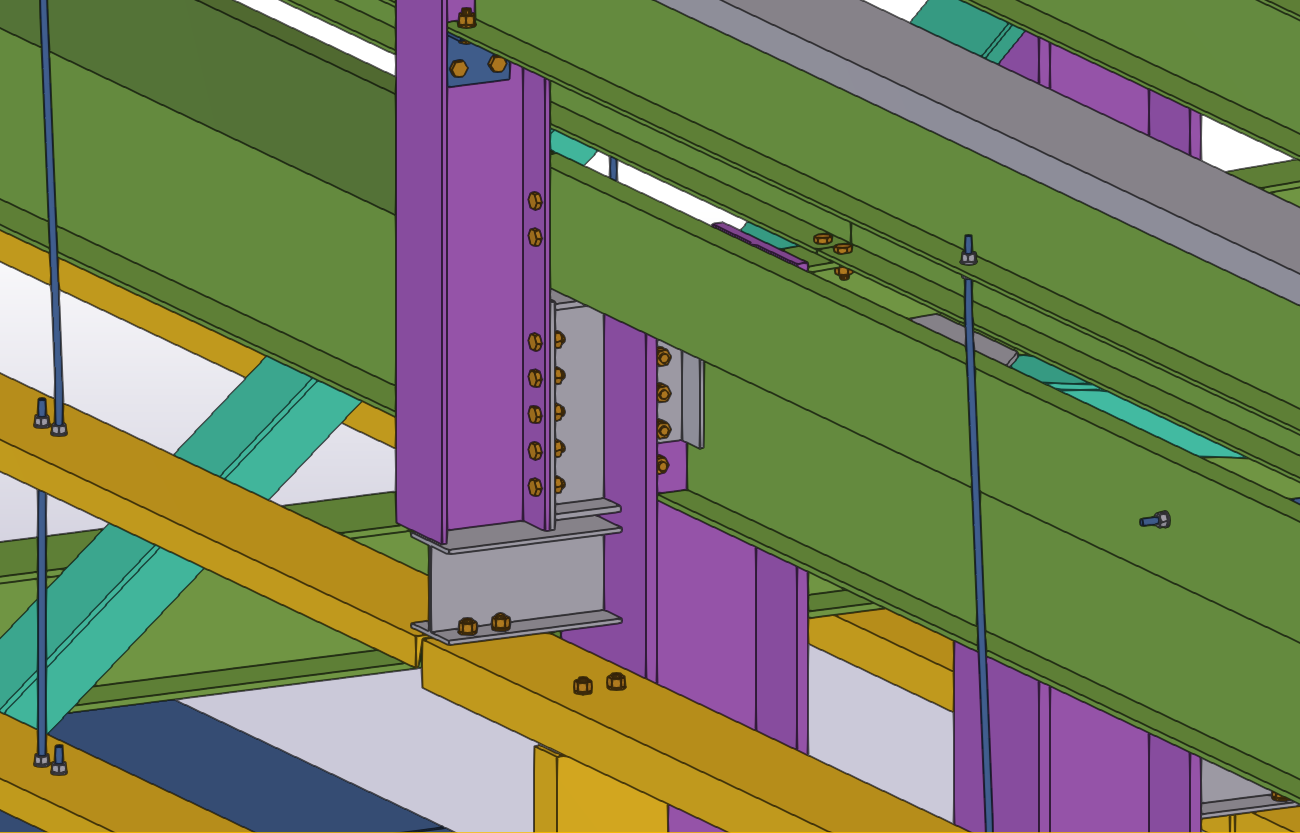
Structural Steel Detailing (SDS2 / Tekla)
3D modeling and fabrication drawings for beams, columns, braces, trusses, base plates, moment frames, embeds, and connection-heavy structural steel packages.
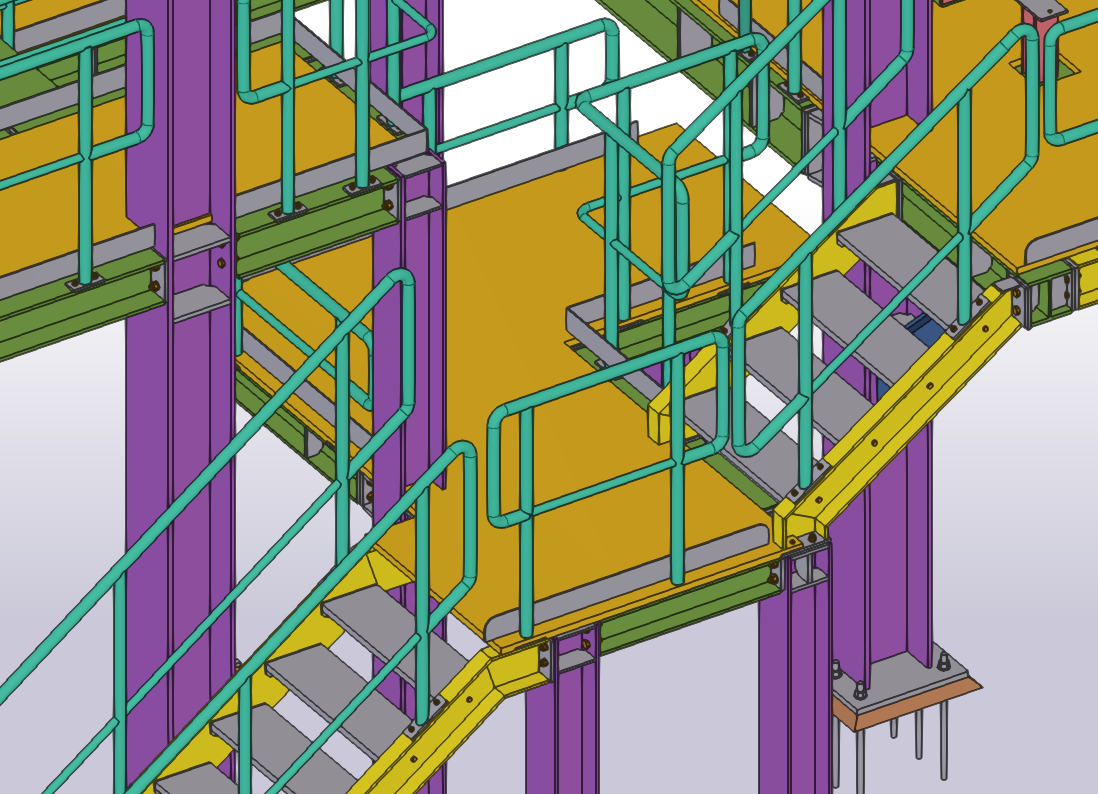
Miscellaneous Steel Detailing (SDS2 / Tekla)
Stairs, ladders, handrails, guardrails, platforms, grating, bollards, lintels, canopy steel, and specialty support frames.
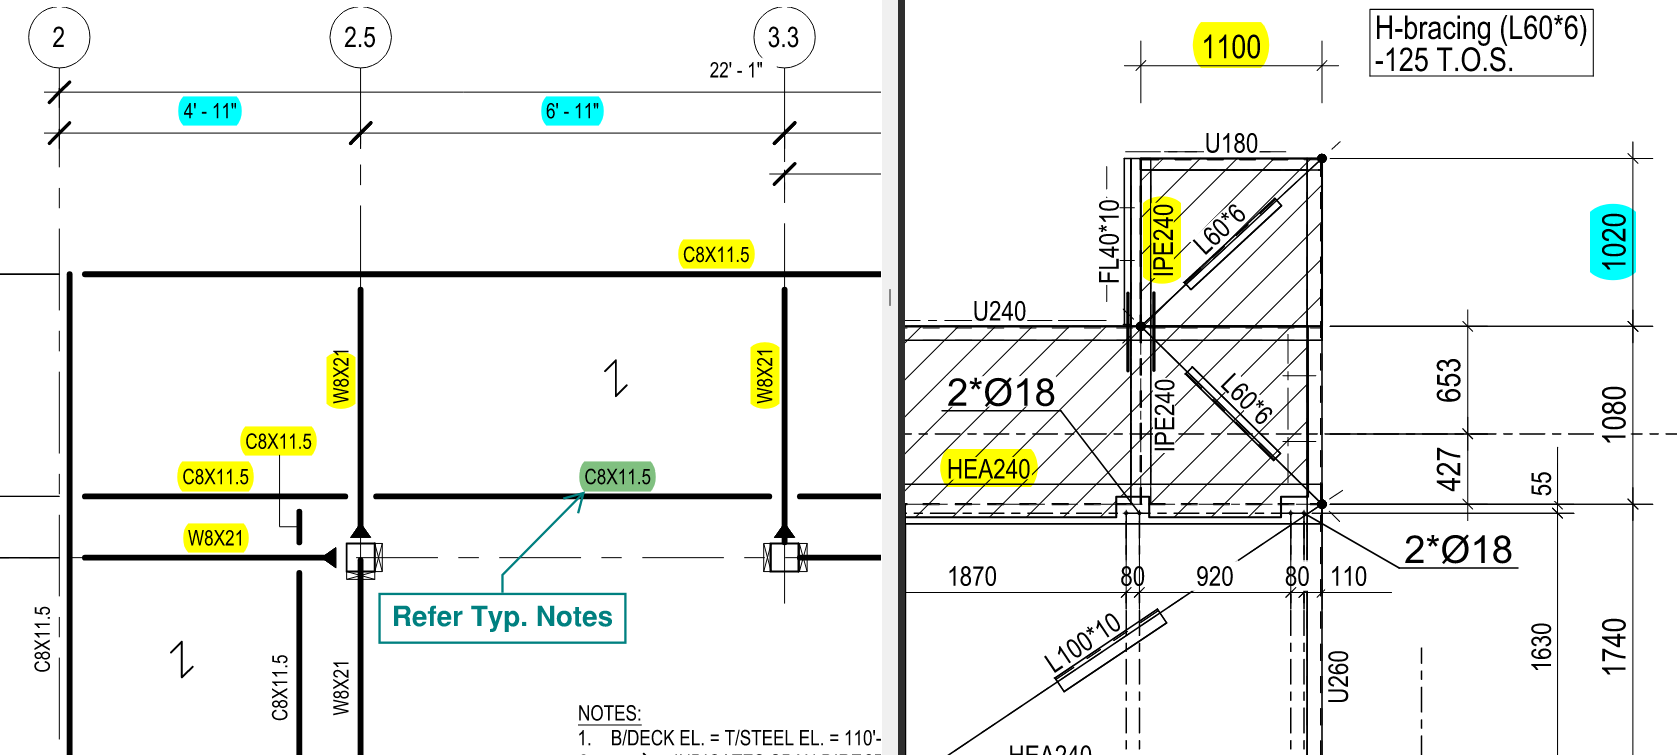
Material Take-Off
Quantity take-offs, material summaries, advance bill of material, part lists, assembly lists, bolt lists, and reports prepared for estimating and procurement.
Structural Steel Detailing
End-to-end steel detailing that turns design intent into shop-ready information. Model-based workflows in Tekla Structures and SDS2 drive accuracy, speed up coordination, and reduce rework on site.
What We Do
- 3D model-based detailing for members and connections.
- Clear shop and erection drawings for fabrication and site work.
- BIM coordination and clash resolution with project teams.
- Connection design coordination and RFI support with the engineer of record.
- Quantity takeoffs, bolt lists, and material summaries.
- Fast revision control to keep schedules moving.
Deliverables
- NC1/DSTV, DXF, and Zeman-compatible outputs.
- KSS/KISS, EJE, XML, XLS, and CSV material files.
- IFC, 3D DWG, and Navisworks NWC/NWD exchange files.
- 3D PDFs for full models or individual assemblies.
Who We Serve
- Structural steel fabricators.
- Engineers, architects, contractors, and builders.
- Steel erectors and consulting detailing companies.
Miscellaneous Steel Detailing
Miscellaneous steel covers the non-structural metal elements that complete a building: stairways, handrails, guardrails, ladders, platforms, catwalks, gratings, bollards, trims, embeds, brackets, and supports. Accurate detailing is essential for safety, fit, and code compliance.
What We Detail
- Stairs, landings, railings, guardrails, and handrails.
- Fixed ladders, ship ladders, alternating tread stairs, and access platforms.
- Gratings, stair treads, catwalks, stringers, and support steel.
- Bollards, service gates, dumpster enclosure steel, trims, embeds, and brackets.
How We Deliver
- Coordinated 3D models and clear shop/erection drawings.
- Submittals and installation drawings aligned with detailing standards.
- Models for American, Australian, and global detailing requirements.
- Support for OSHA/IBC-aligned guidance, AS 1657:2018, and specified coatings.
Sectors We Support
- Industrial, commercial, and residential projects.
- Fabricators, erectors, contractors, architects, and engineers.
Material Take-Off
Accurate estimating starts with precise material quantities. Our material take-off service extracts detailed quantities from 3D BIM models so you can bid, procure, and plan with confidence from early feasibility through fabrication.
Early-Stage Take-Offs
- Rapid quantity estimates from outline or conceptual models.
- Approximate weights, section counts, and material grades for cost planning.
- Quick turnaround for feasibility, budgeting, and value engineering.
Detailed Take-Offs
- Line-by-line material lists for sections, plates, bolts, lengths, weights, and grades.
- Breakdowns by hot-rolled and cold-rolled steel.
- Automated quantity updates when design changes occur.
Deliverables
- Excel summaries for purchasing and cost control.
- IFC 3D model files for estimating and quantity survey workflows.
- STRUMIS, FabTrol, KSS, and preferred estimating reports.
- 3D PDFs for stakeholder review and non-BIM access.
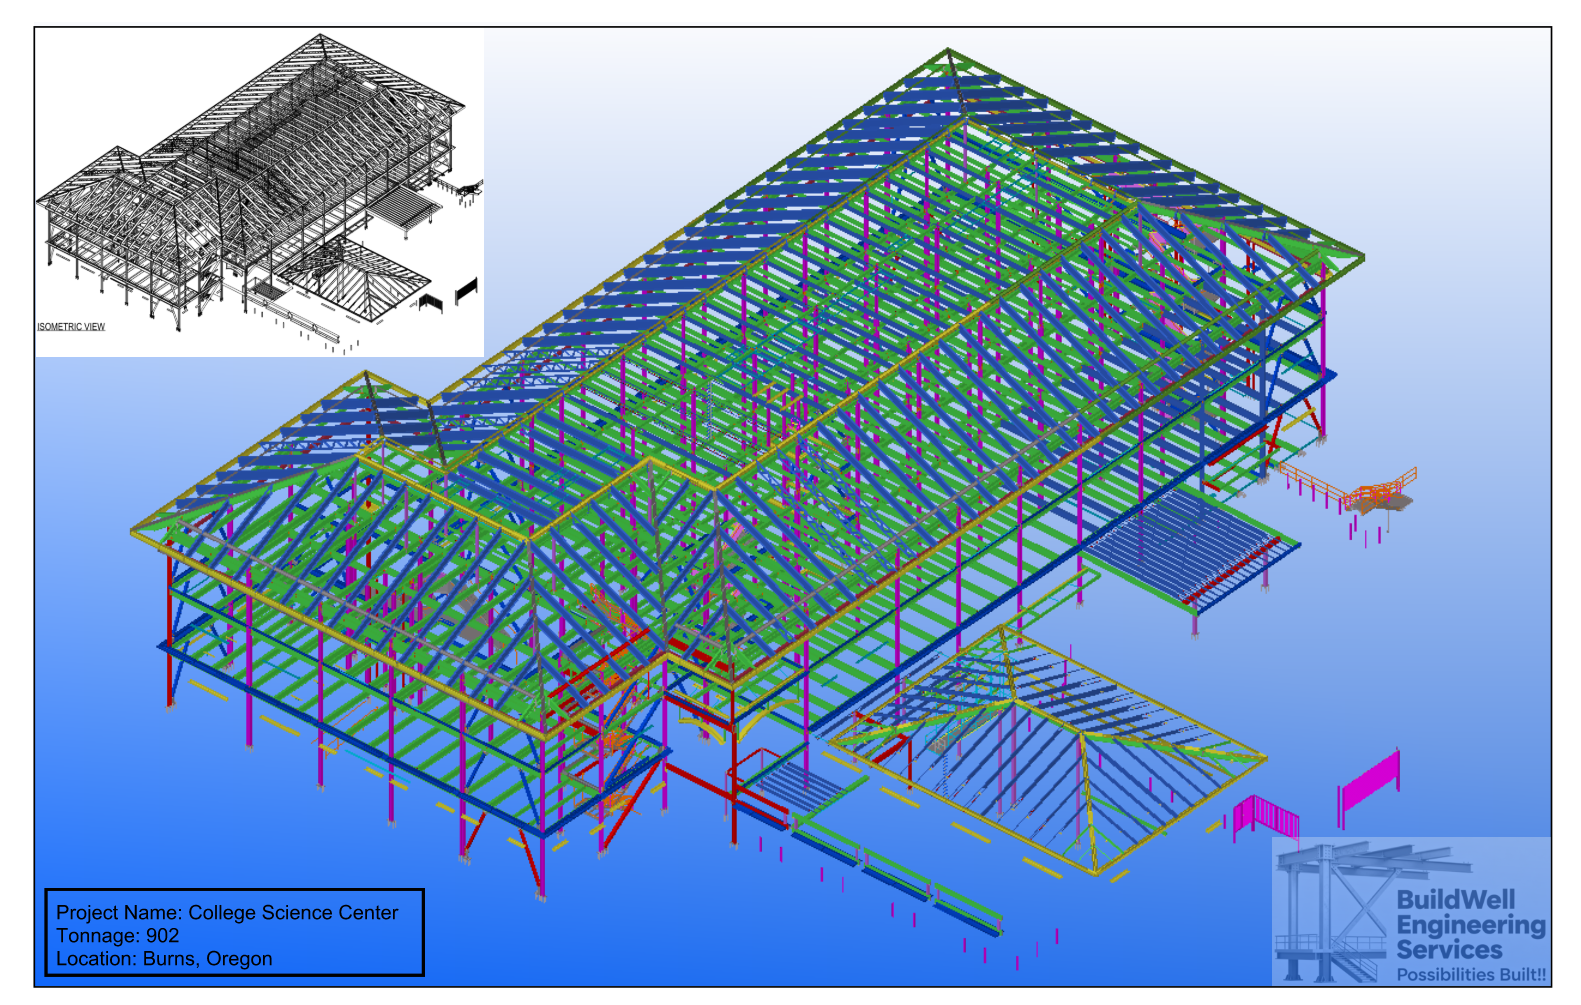
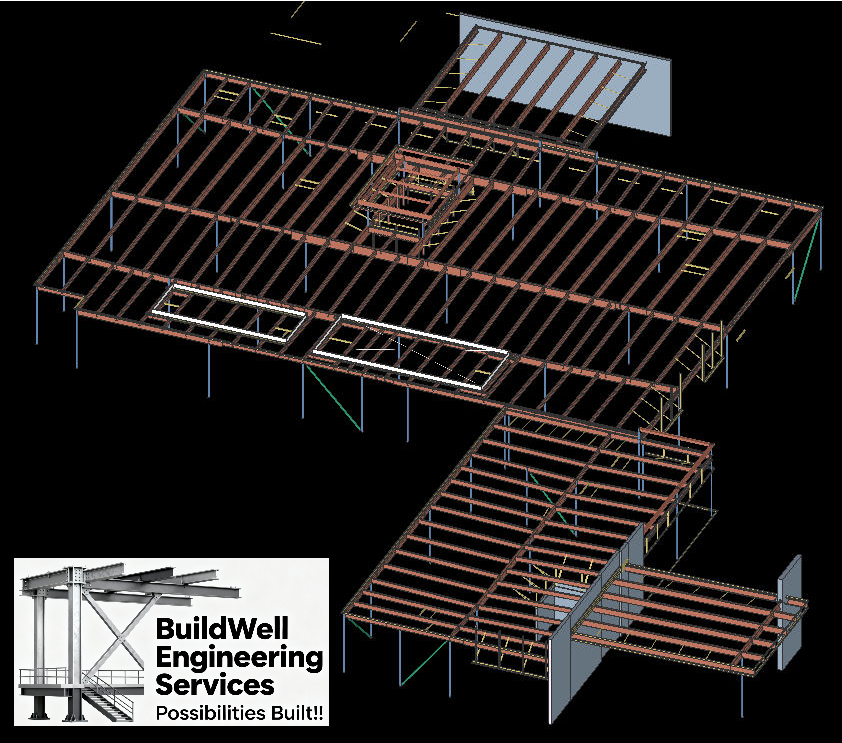
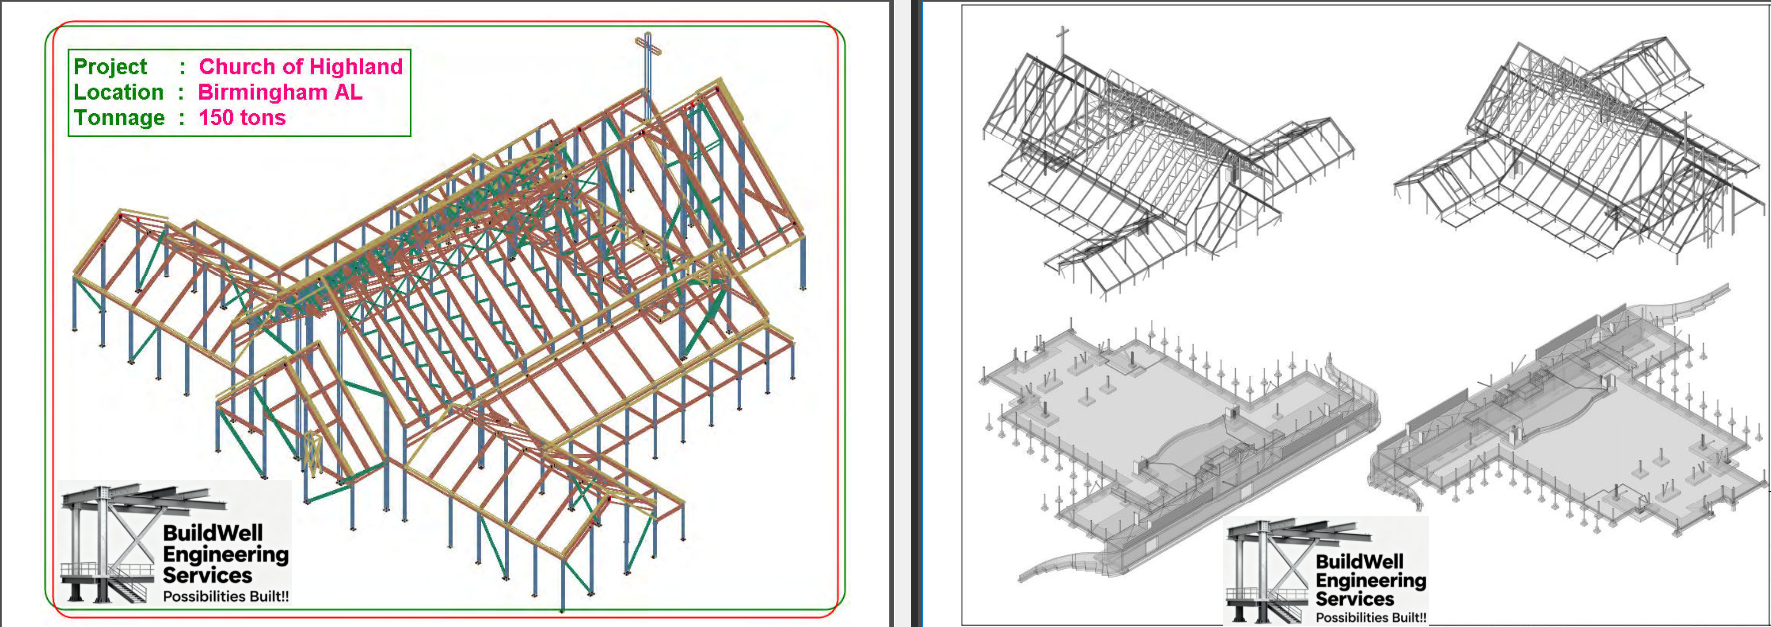
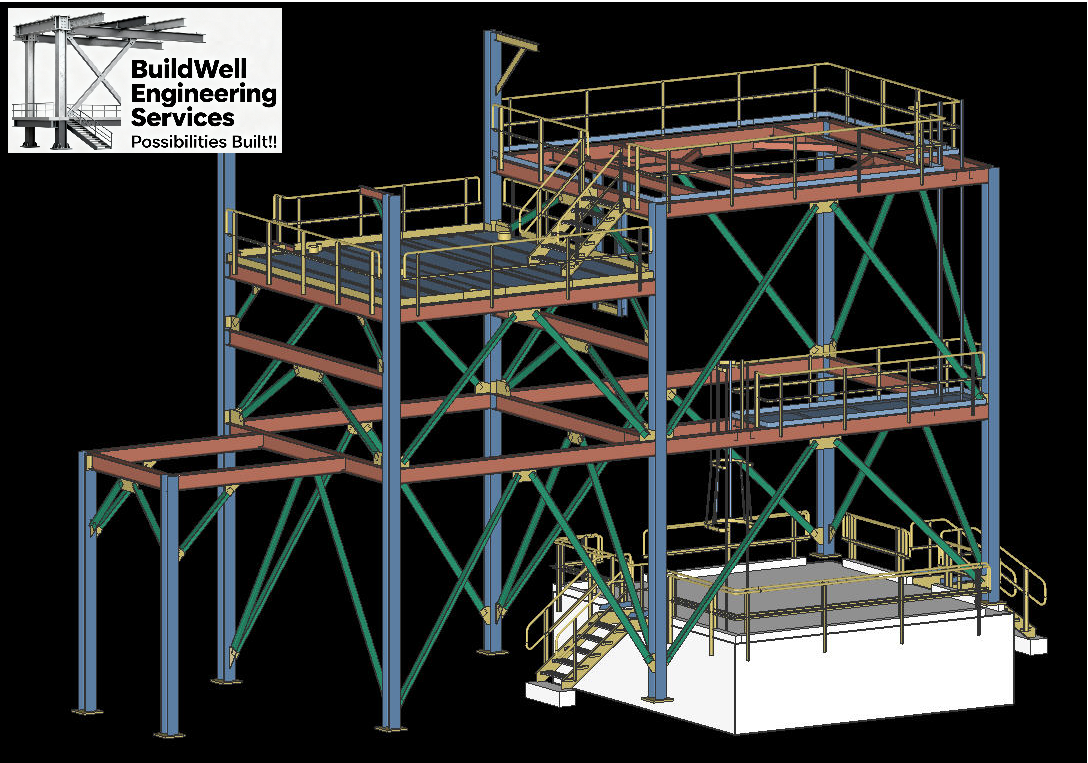
Portfolio
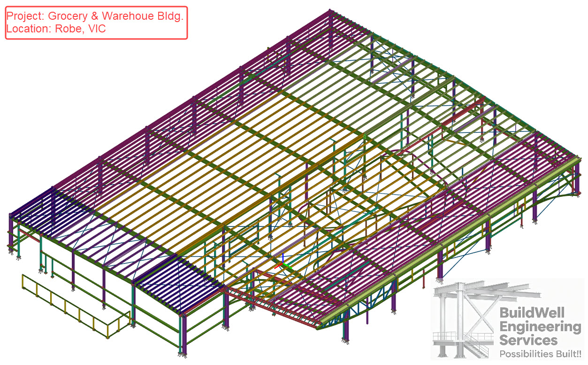
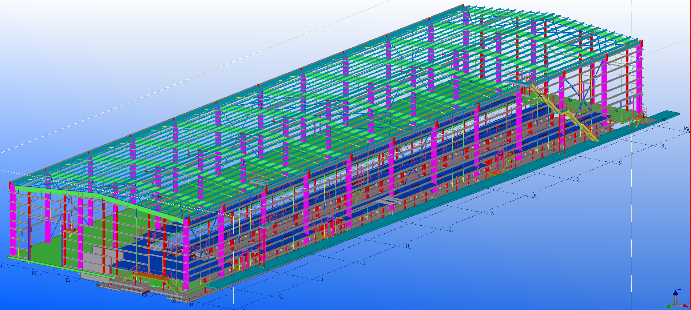
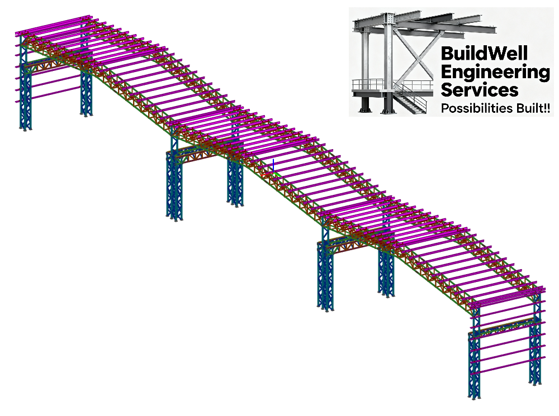
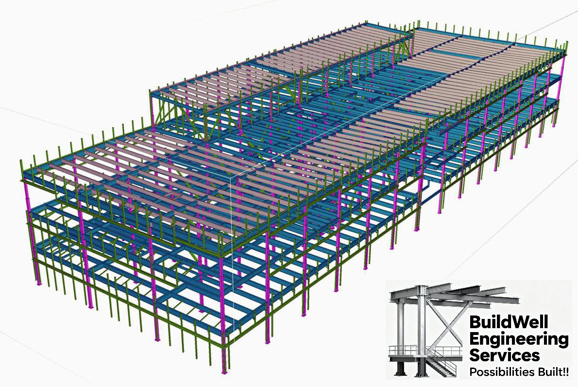
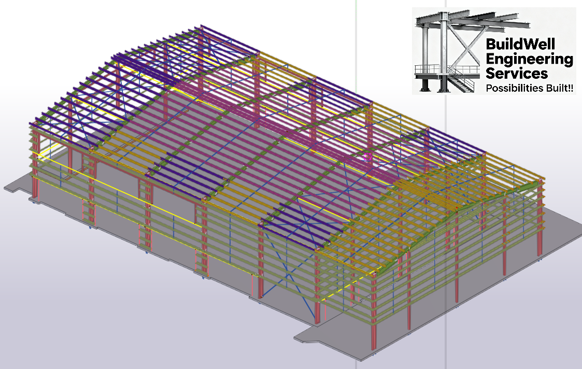
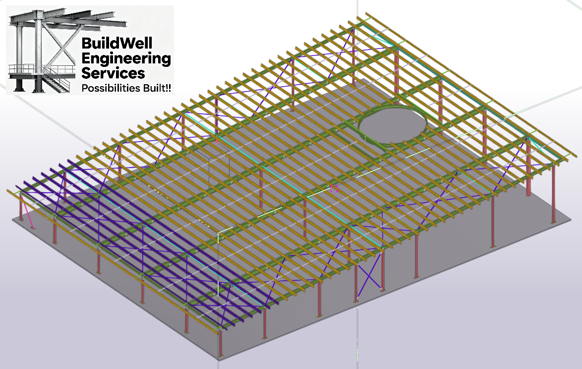
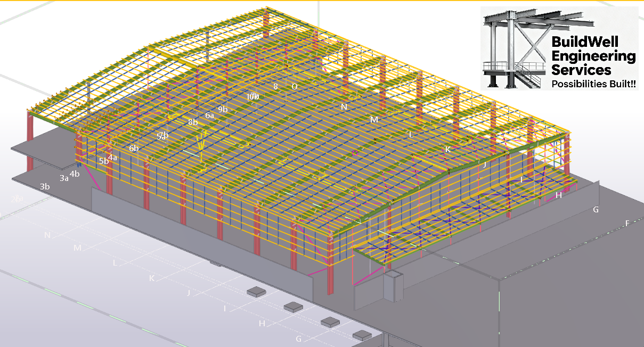
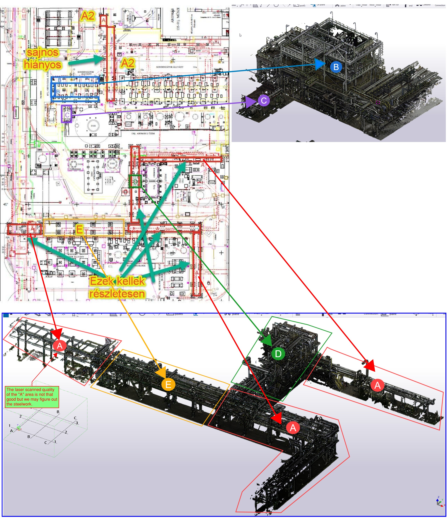
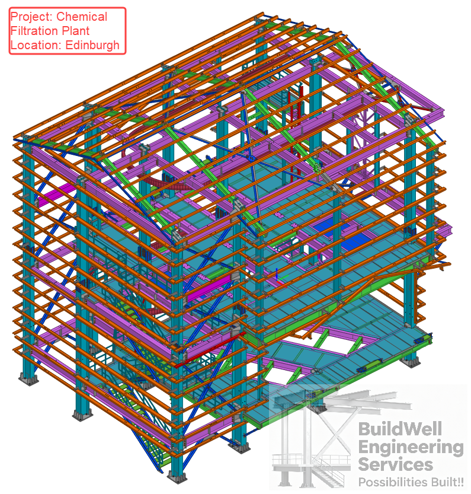
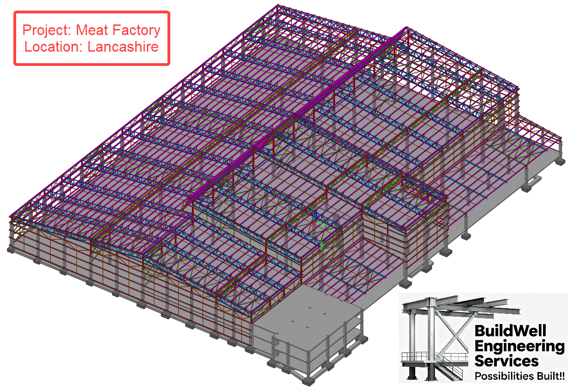
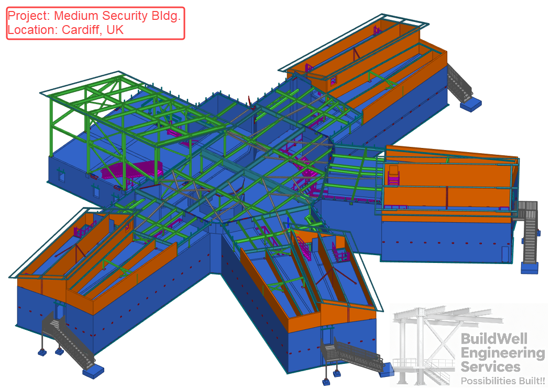
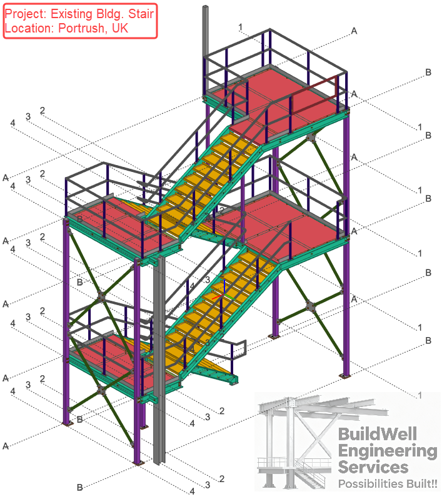
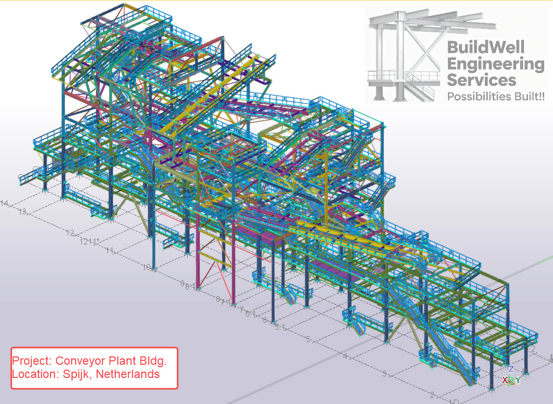
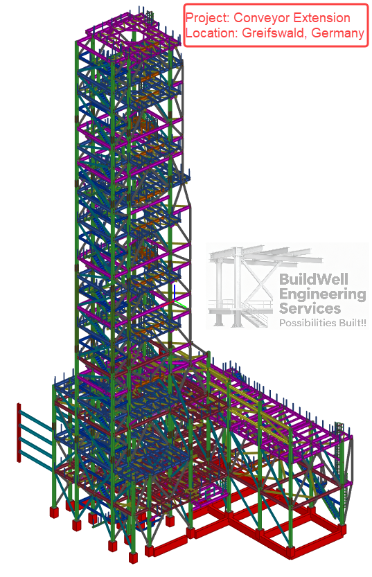
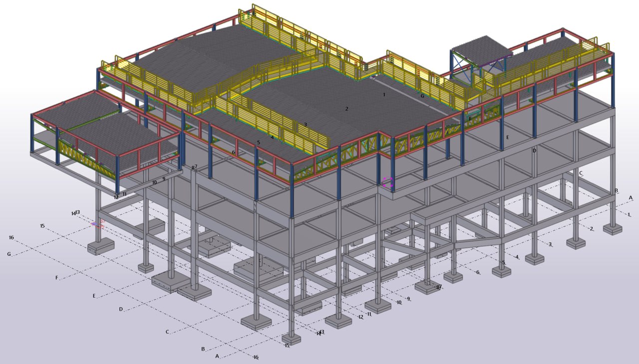
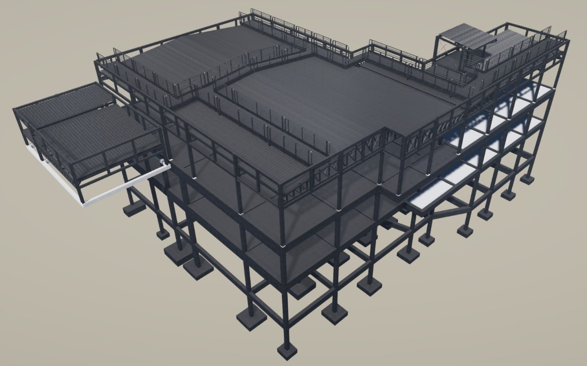
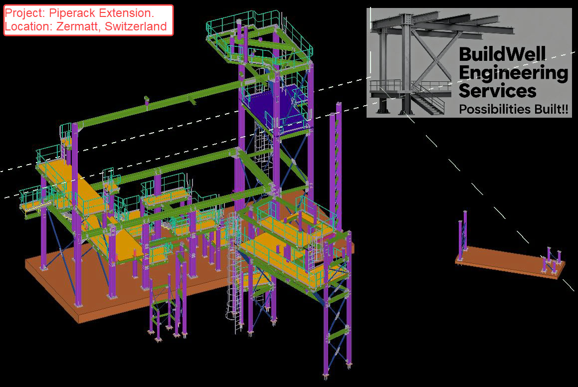
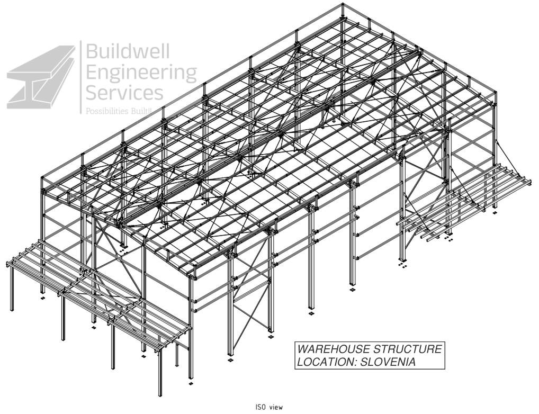
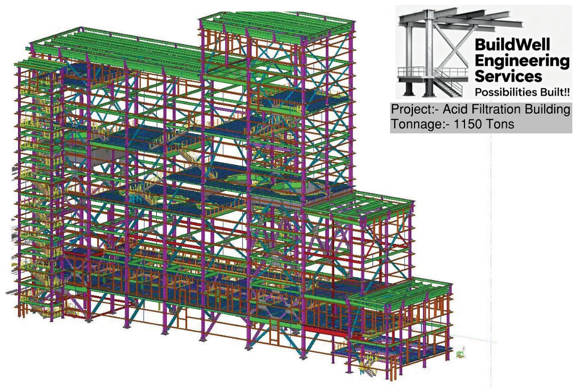
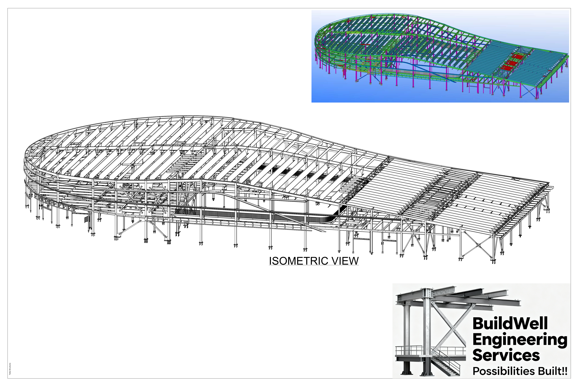
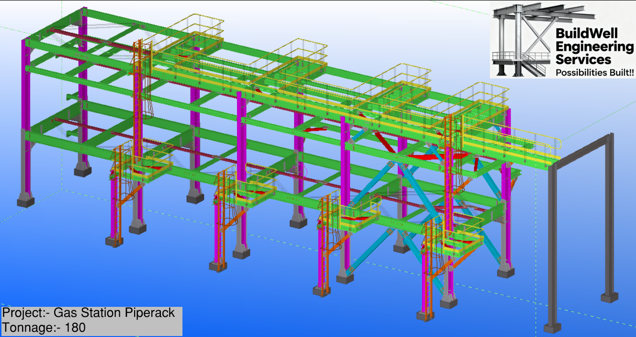
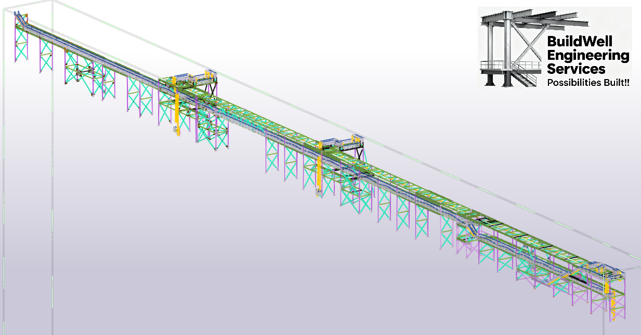
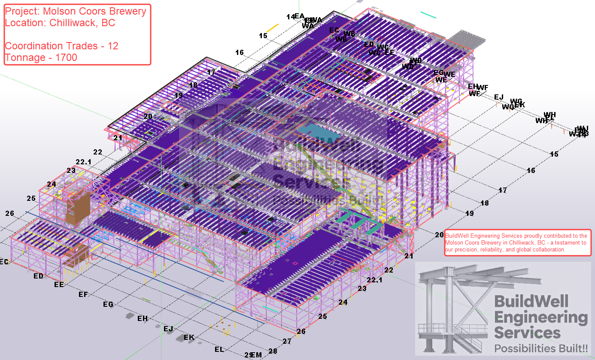
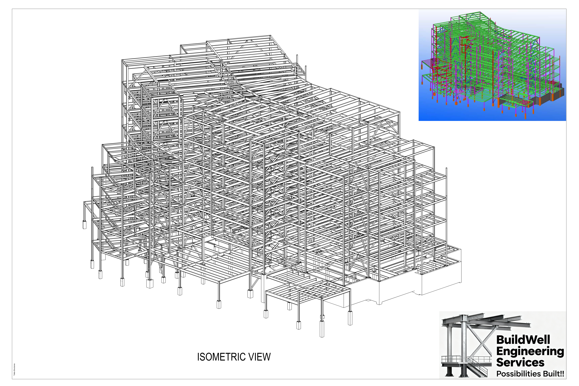
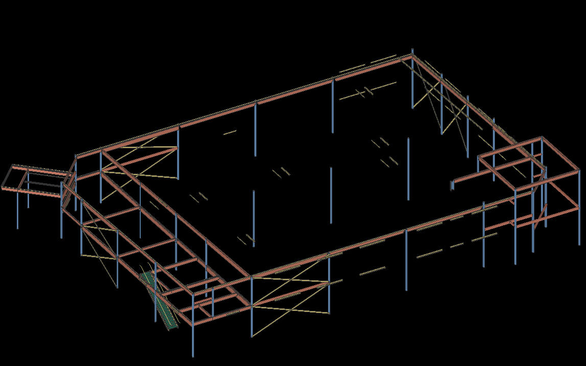
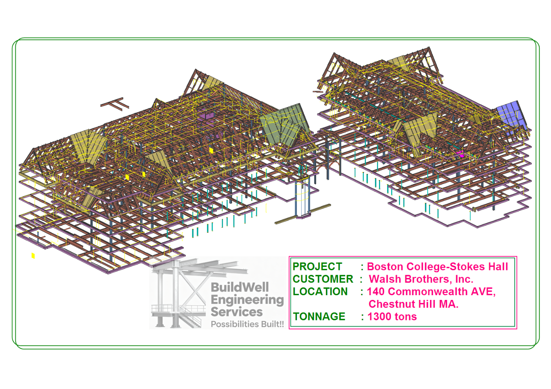
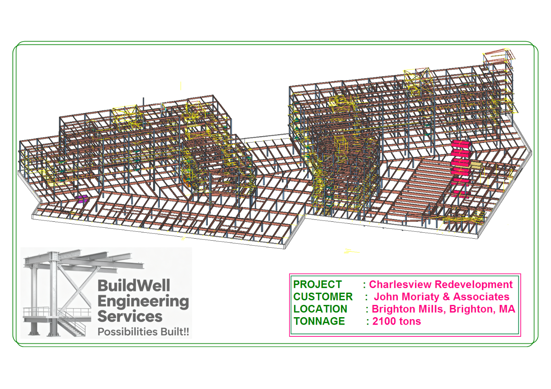
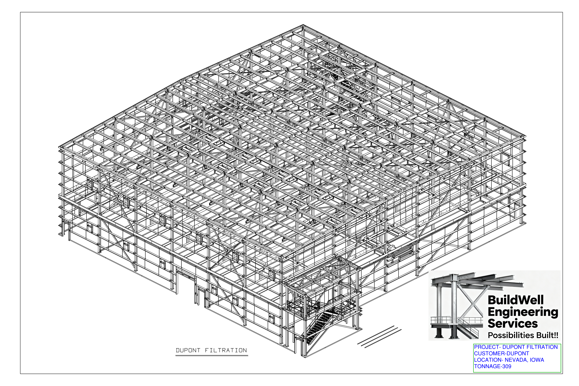
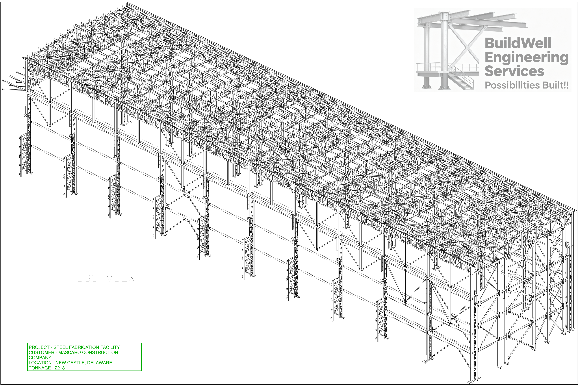
Regional 3D model views
for completed steel projects.

Digital Deliverables
Everything your shop, field team,
and CNC workflow need.
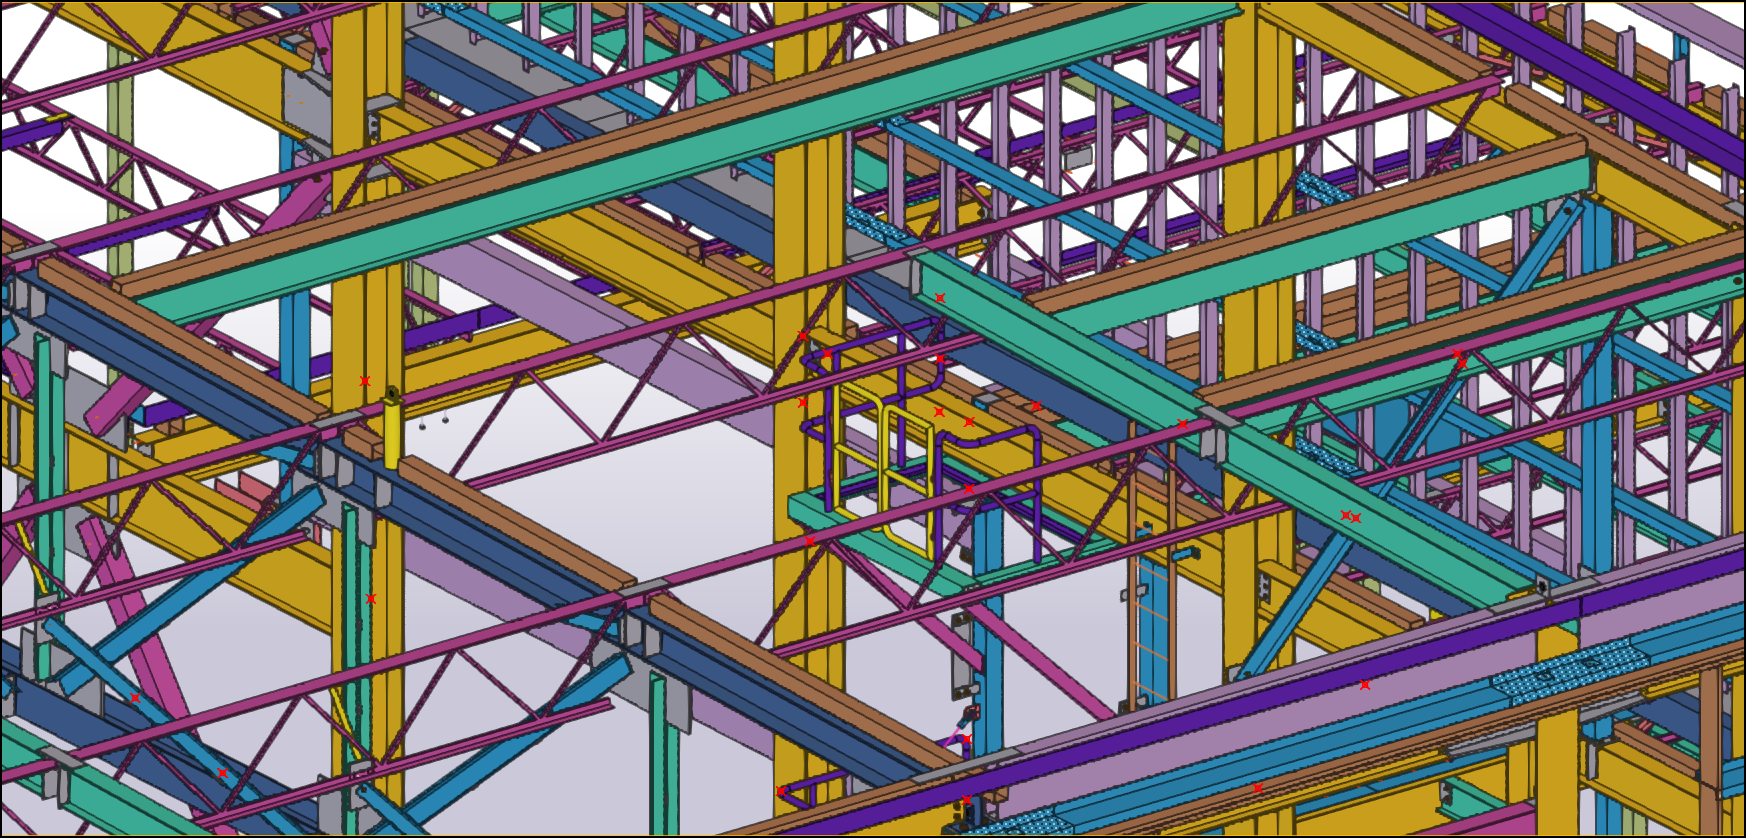
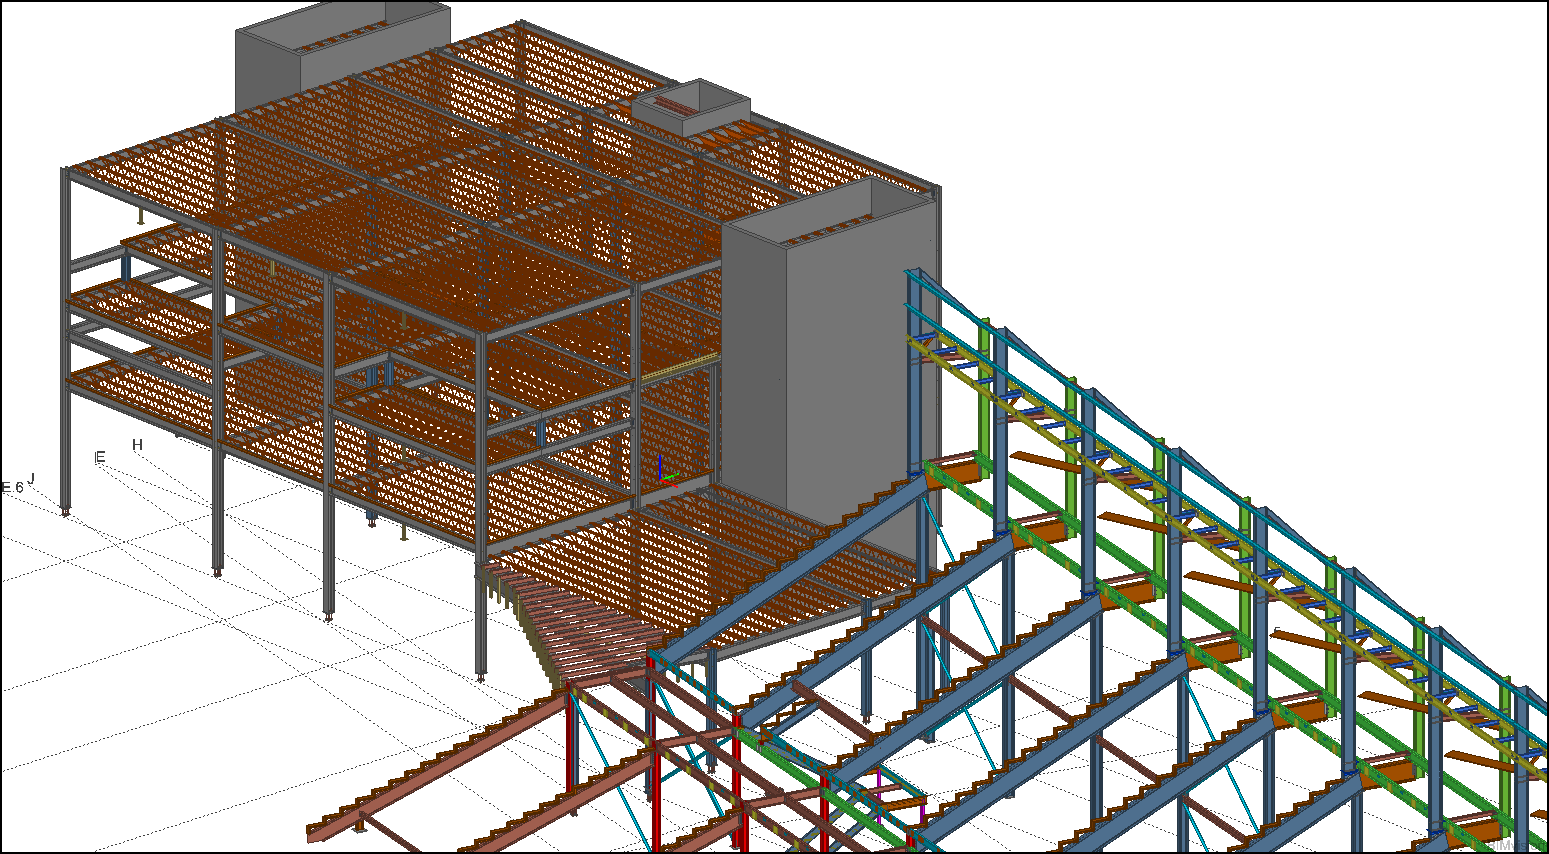
Output Matrix
Issue-ready package
Shop / Assembly drawings
Erection / Marking Plan drawings
Gather / Single-part drawings
Tekla PowerFab file for fabrication management
Material take-off / Advance bill of material
STRUMIS file
Reports
DSTV / NC files
DXF profiles
IFC model exports
RFI markups
Revision sets
Process
Review
We study architectural, structural, design drawings, specifications, RFIs, and project standards.
Model
The steel package is modeled with connections, miscellaneous items, member marks, and drawing setup.
Check
Drawings and reports are internally reviewed for geometry, marks, dimensions, and fabrication clarity.
Deliver
We issue drawing sets, reports, model files, and digital fabrication outputs in the required format.
Quality Focus
Built for fewer surprises in the shop and in the field.
- Connection and fit-up coordination
- Clear marking plans and assembly references
- Readable dimensions, sections, and weld notes
- Revision tracking and resubmittal support
- Output formats aligned with fabricator requirements
Career
Grow with a model-first detailing team.
We are open to skilled steel detailers, checkers, Tekla modelers, SDS2 modelers, and coordination-focused professionals who care about accuracy, constructability, and reliable delivery.
careers@buildwellengg.comPlatforms & Associations
Connected to the steel detailing ecosystem.
 BS EN 1993 · United Kingdom
 DIN EN 1993 · Germany
Start a Project
Send your steel package for estimating, detailing, or production support.
Share your project drawings, tonnage, schedule, preferred software, and required output.
@tekla_sds2